
BEDS4
BATHS2 full
SQUARE FEET2,038
MLS#220225145
STATUSActive
PROPERTY TYPEResidential - Single Family
SUBDIVISIONHanby Vistas Subdivision
Property Description
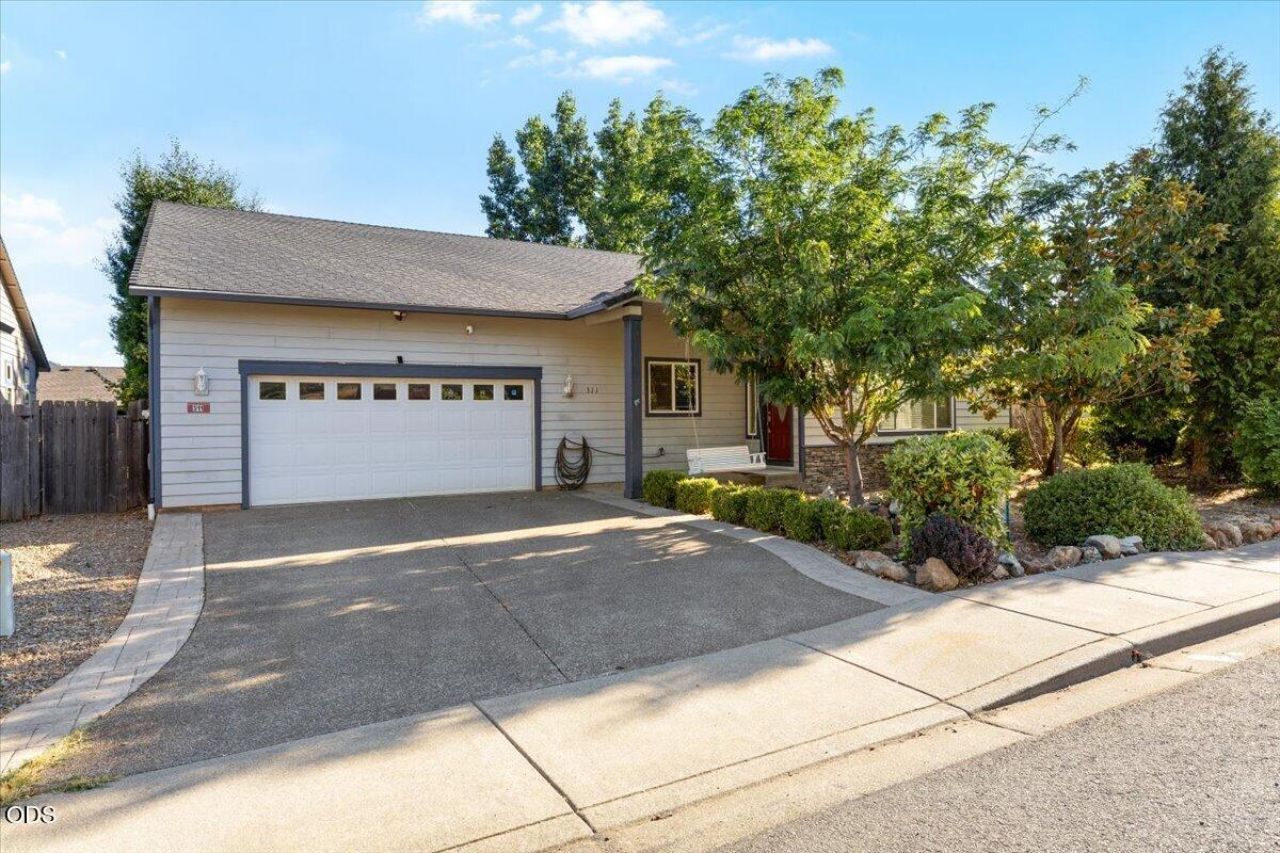
Welcome to this beautiful 2,038 sq ft Craftsman-style home! The landscaped front yard and inviting entrance say there is something special here. Inside, a large open-concept floor plan with 9-foot ceilings, and brand new carpet (July 2026) invites you to relax, kept perfectly comfortable by a brand new HVAC system (July 2026). The chefs kitchen features hickory cabinets, granite countertops, stainless appliances, a peninsula with bar seating, tile floors, and a pantry. The dining area easily hosts large gatherings. With 4 bedrooms and 2 baths, there is room for everyone. The spacious master suite offers patio access and a gorgeous en-suite bath with custom granite counters and shower, a walk-in closet, and a jetted soaking tub. Gardeners and entertainers will absolutely love the fenced backyard, complete with an amazing grape arbor for your summer evening relaxing! Assumable 1% Subsidized loan available ($15k down, $41k-$68k Household income limit)
Property Features
Property Type: Residential - Single Family
Cooling: Central Air, Heat Pump
Fenced: Yes
Garage: 2 car attached
Heating: Forced Air, Heat Pump
Home Style: Craftsman
Lot Size: 0.18 Acres
Roof Type: Composition
Stories: 1.0
Taxes: $2,312
Year Built: 2006
Feature Descriptions
Exterior: Frame
Sewer: Public Sewer
Special View Info: Territorial
Local Schools
High School: Illinois Valley
Middle School: Lorna Byrne
Elementary School: Evergreen
Listed By / Shown By
Listed By
Agency Name: More Realty
Shown By
Agent Name: Carla Yancey
Agent Phone: (541) 891-8556
Agency Title: Fisher-Nicholson Realty LLC

Estimate Your Payment
Estimated Payment
$ 2,124.35 per month $1,832.51 Principal & Interest $192.67 Property Tax $99.17 Homeowner's InsuranceChange Payment Information


© 2020 Oregon Datashare (KCAR | MLSCO | SOMLS). All rights reserved. The data relating to real estate for sale on this web site comes in part from the Internet Data Exchange Program of the Oregon Datashare. Real estate listings held by IDX Brokerage firms other than (insert company name) are marked with the Internet Data Exchange logo or the Internet Data Exchange thumbnail logo and detailed information about them includes the name of the listing Brokers. Information provided is for consumers' personal, non-commercial use and may not be used for any purpose other than to identify prospective properties the viewer may be interested in purchasing. The consumer will not copy, retransmit nor redistribute any of the content from this website. Information provided is deemed reliable, but not guaranteed.
Privacy Policy / DMCA Notice / ADA Accessibility


This site is hosted, designed and copyright
© 1994 - 2026 by
Delta Media Group, Inc. -- Patent Pending --
311 Hanby Lane | MLS# 220225145
This single family home located at 311 Hanby Lane, Cave Junction, OR 97523 is currently listed for sale with an asking price of $340,000. This property was built in 2006 and has 4 bedrooms and 2 full baths with 2038 sq. ft. Hanby Lane is located in the Hanby Vistas Subdivision subdivision. Search Hanby Vistas Subdivision real estate on carlayancey.fnrhomes.com today.