
BEDS3
BATHS2 full
SQUARE FEET2,152
MLS#220229702
STATUSActive
PROPERTY TYPEResidential - Single Family
SUBDIVISIONTetherow Crossing
Property Description
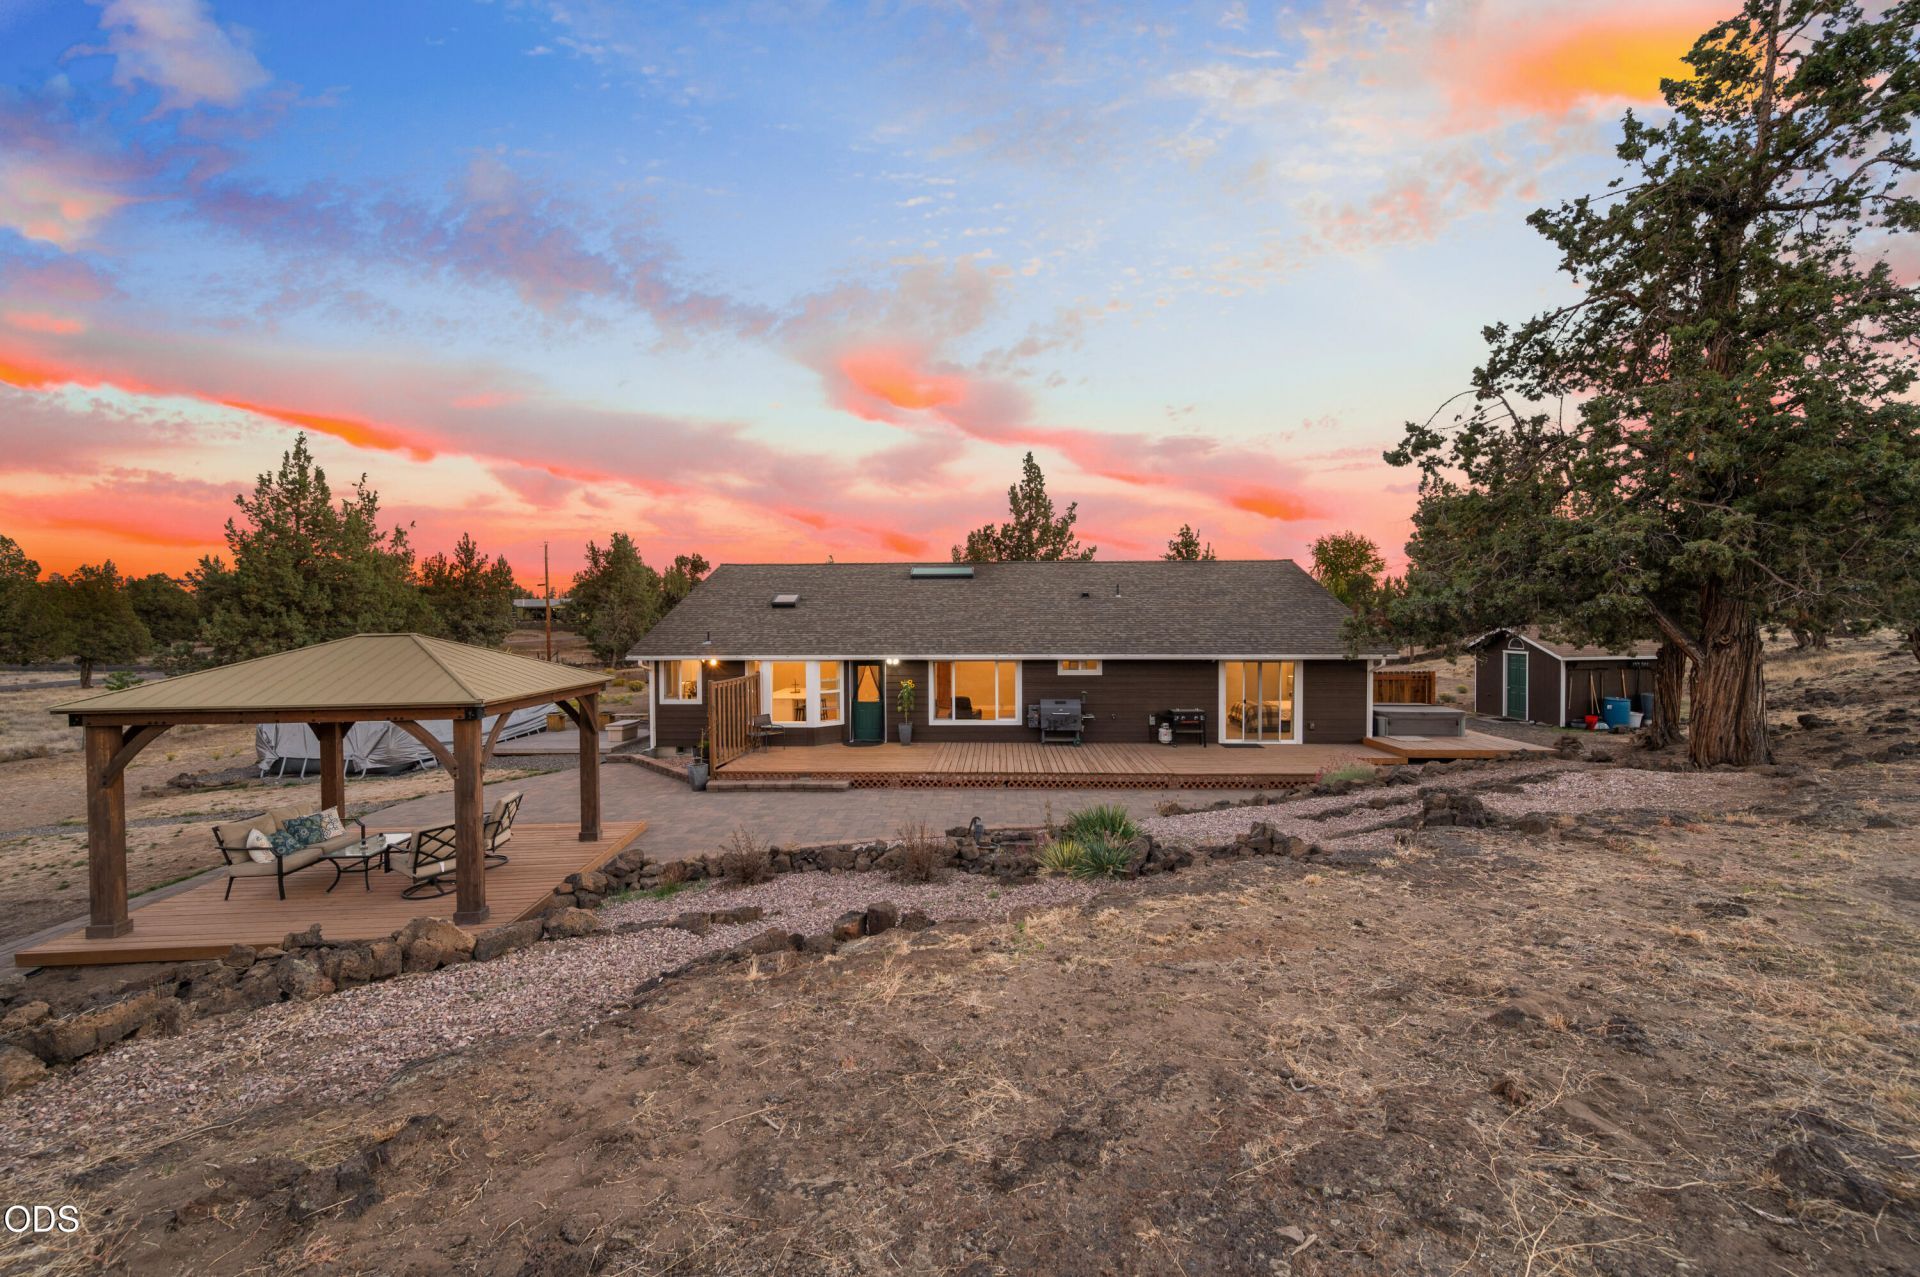
Room for your animals, and your toys. This completely remodeled 3-bedroom, 2-bath home offers an open floor plan and a bonus room for an office or flex space. The kitchen is made for gathering, with a large island, quartz countertops, stainless steel appliances, ample cabinets, and under-cabinet lighting. Laminate flooring and new carpet add a fresh feel throughout. The primary suite features two closets, a tiled walk-in shower, and a double vanity. Outside, enjoy summer days by the above-ground pool, evenings in the hot tub, and gatherings on the large deck with a beautiful gazebo and Lutron outdoor lighting system. The fully fenced and cross-fenced property has animal stalls, two chicken coops, and a large hay or storage shed. Plenty of RV and trailer parking plus a cleared space for a future shop give you room to make it your own. The updates are done, so you can settle in and start enjoying the space. Come see the possibilities for yourself!
Property Features
Property Type: Residential - Single Family
Cooling: Central Air, Heat Pump
Fenced: Yes
Garage: 2 car attached
Heating: Electric, Heat Pump
Home Style: Ranch
Lot Size: 5.11 Acres
Roof Type: Composition
Stories: 1.0
Taxes: $3,192
Year Built: 2010
Feature Descriptions
Exterior: Frame
Sewer: Septic Tank
Special View Info: Neighborhood
Local Schools
High School: Ridgeview
Middle School: Obsidian
Elementary School: Sage
Listed By / Shown By
Listed By
Agency Name: Brand Realty, LLC
Shown By
Agent Name: Carla Yancey
Agent Phone: (541) 891-8556
Agency Title: Fisher-Nicholson Realty LLC

Estimate Your Payment
Estimated Payment
$ 4,441.84 per month $3,961.46 Principal & Interest $266.00 Property Tax $214.38 Homeowner's InsuranceChange Payment Information


© 2020 Oregon Datashare (KCAR | MLSCO | SOMLS). All rights reserved. The data relating to real estate for sale on this web site comes in part from the Internet Data Exchange Program of the Oregon Datashare. Real estate listings held by IDX Brokerage firms other than (insert company name) are marked with the Internet Data Exchange logo or the Internet Data Exchange thumbnail logo and detailed information about them includes the name of the listing Brokers. Information provided is for consumers' personal, non-commercial use and may not be used for any purpose other than to identify prospective properties the viewer may be interested in purchasing. The consumer will not copy, retransmit nor redistribute any of the content from this website. Information provided is deemed reliable, but not guaranteed.
Privacy Policy / DMCA Notice / ADA Accessibility


This site is hosted, designed and copyright
© 1994 - 2026 by
Delta Media Group, Inc. -- Patent Pending --
5391 NW Frank Way | MLS# 220229702
This single family home located at 5391 NW Frank Way, Redmond, OR 97756 is currently listed for sale with an asking price of $735,000. This property was built in 2010 and has 3 bedrooms and 2 full baths with 2152 sq. ft. NW Frank Way is located in the Tetherow Crossing subdivision. Search Tetherow Crossing real estate on carlayancey.fnrhomes.com today.